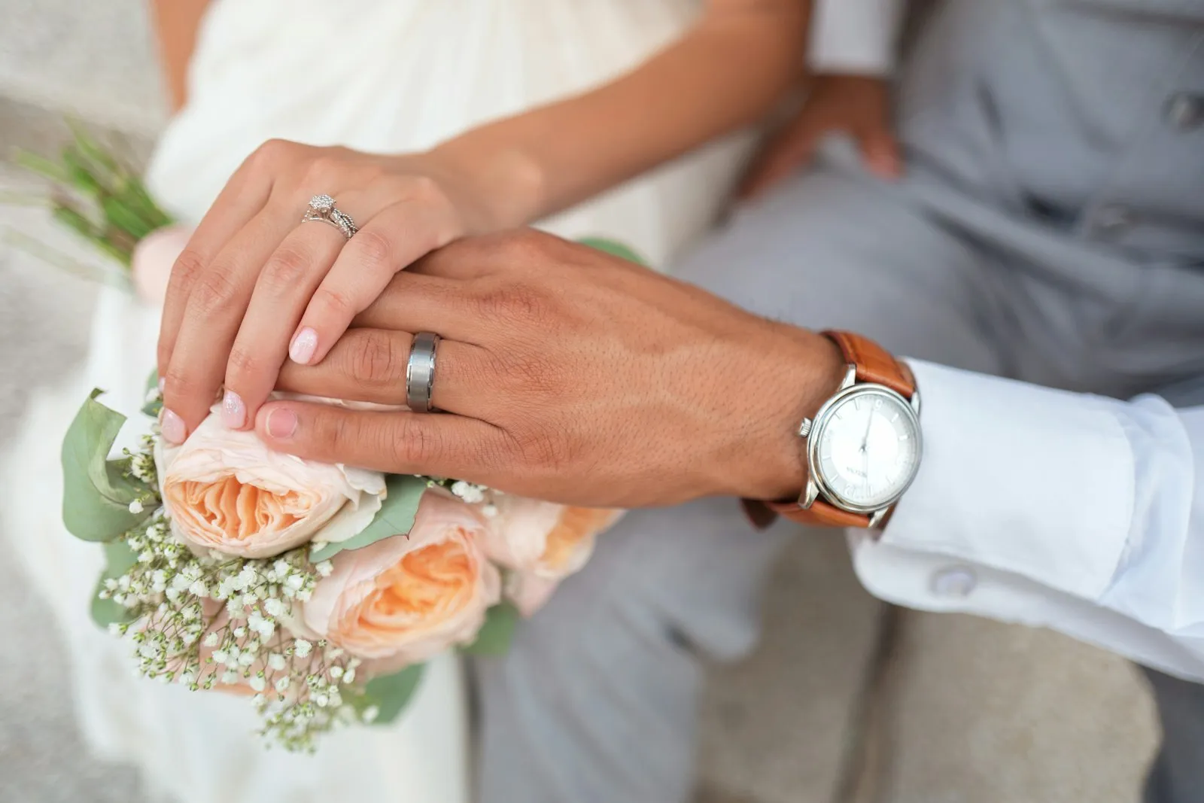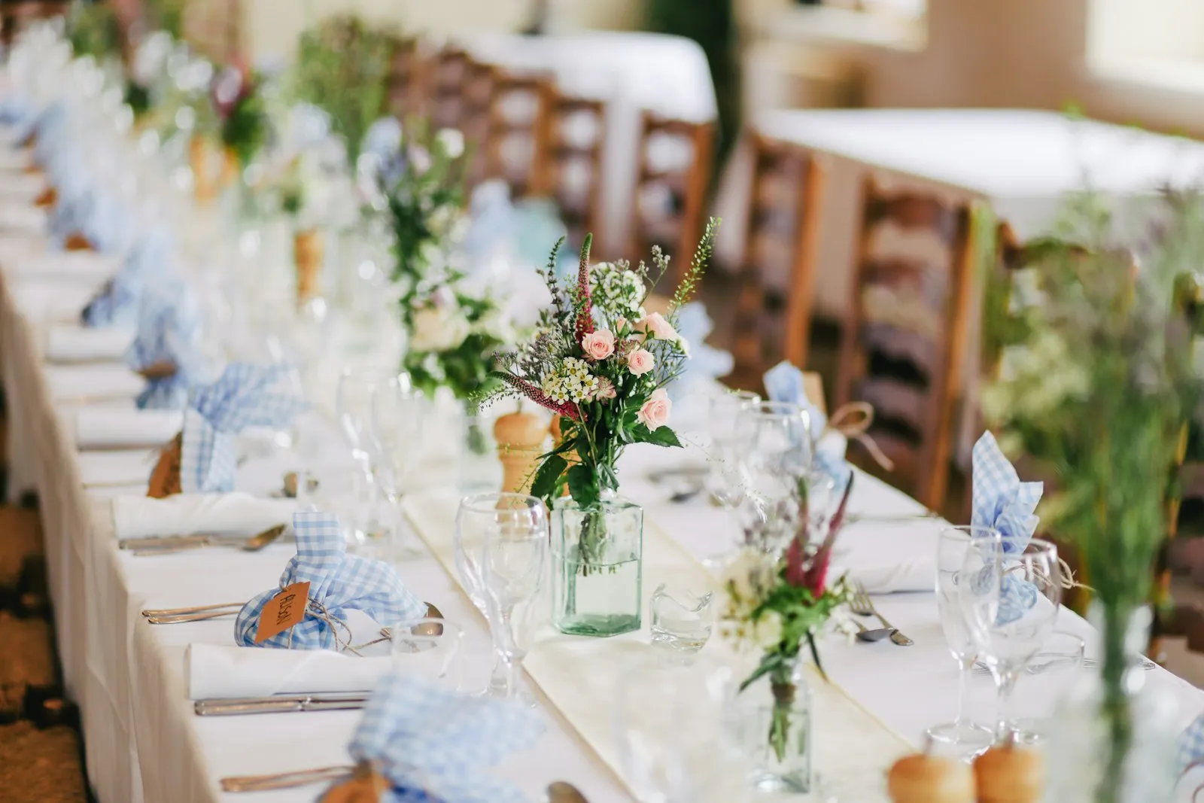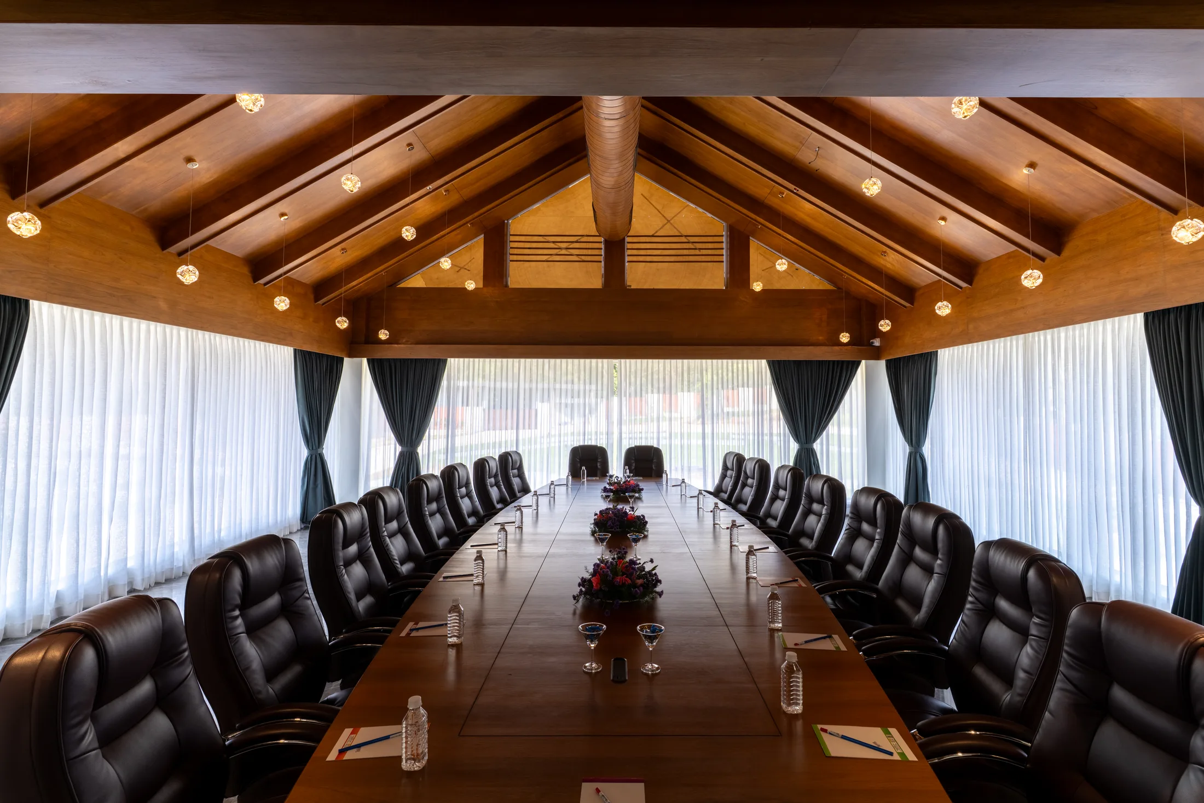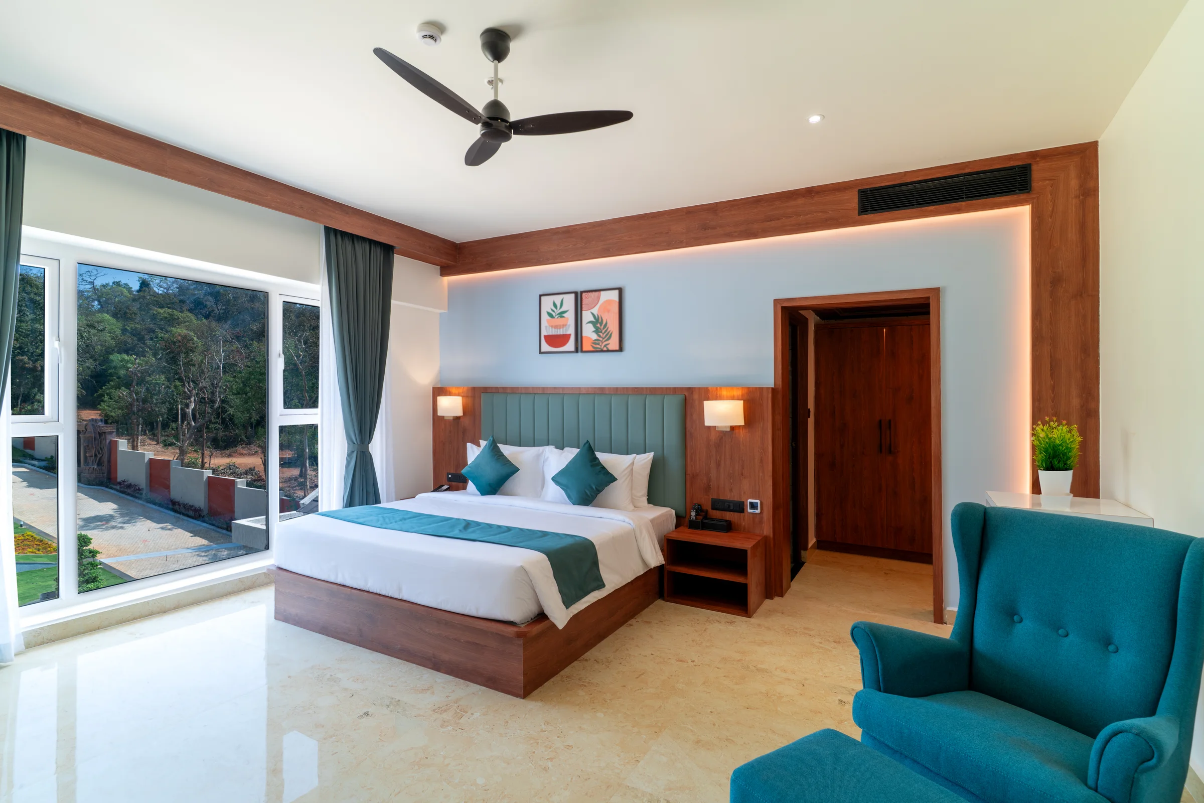


A forest address for the day that matters
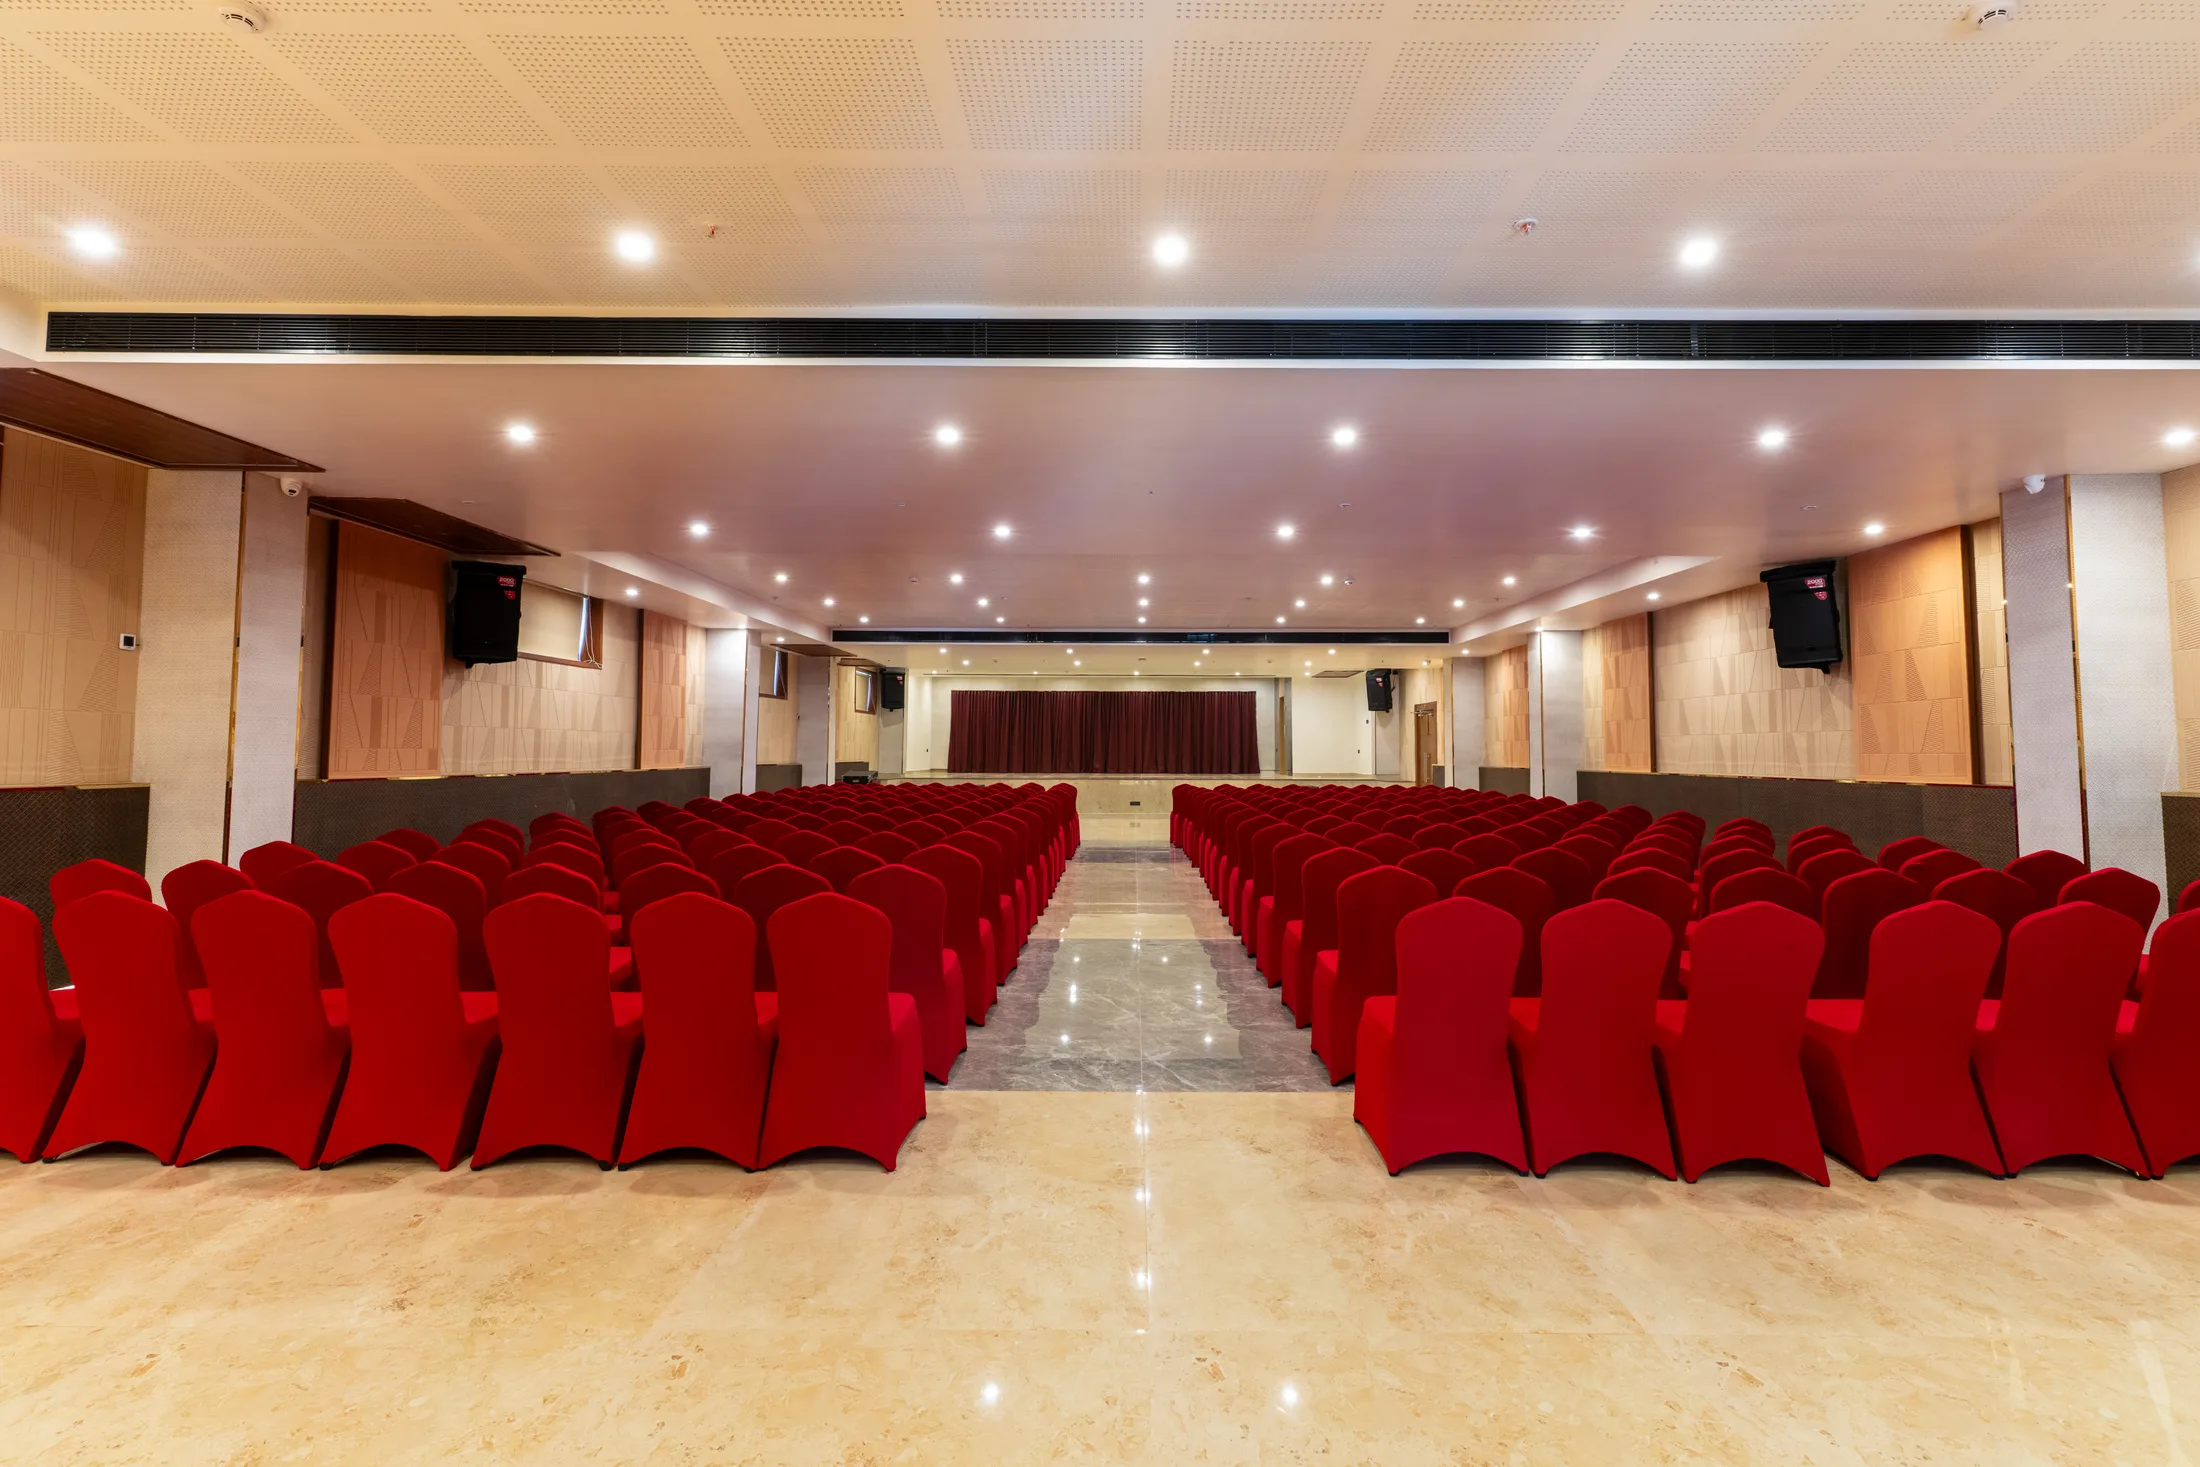
Plan the ceremony, the meal, and the stay in one place. Indoor halls with stage settings, a generous lawn for open-air rituals, and rooms for family overnight — so the celebration stays close and unhurried.
Spaces that scale with your guest list
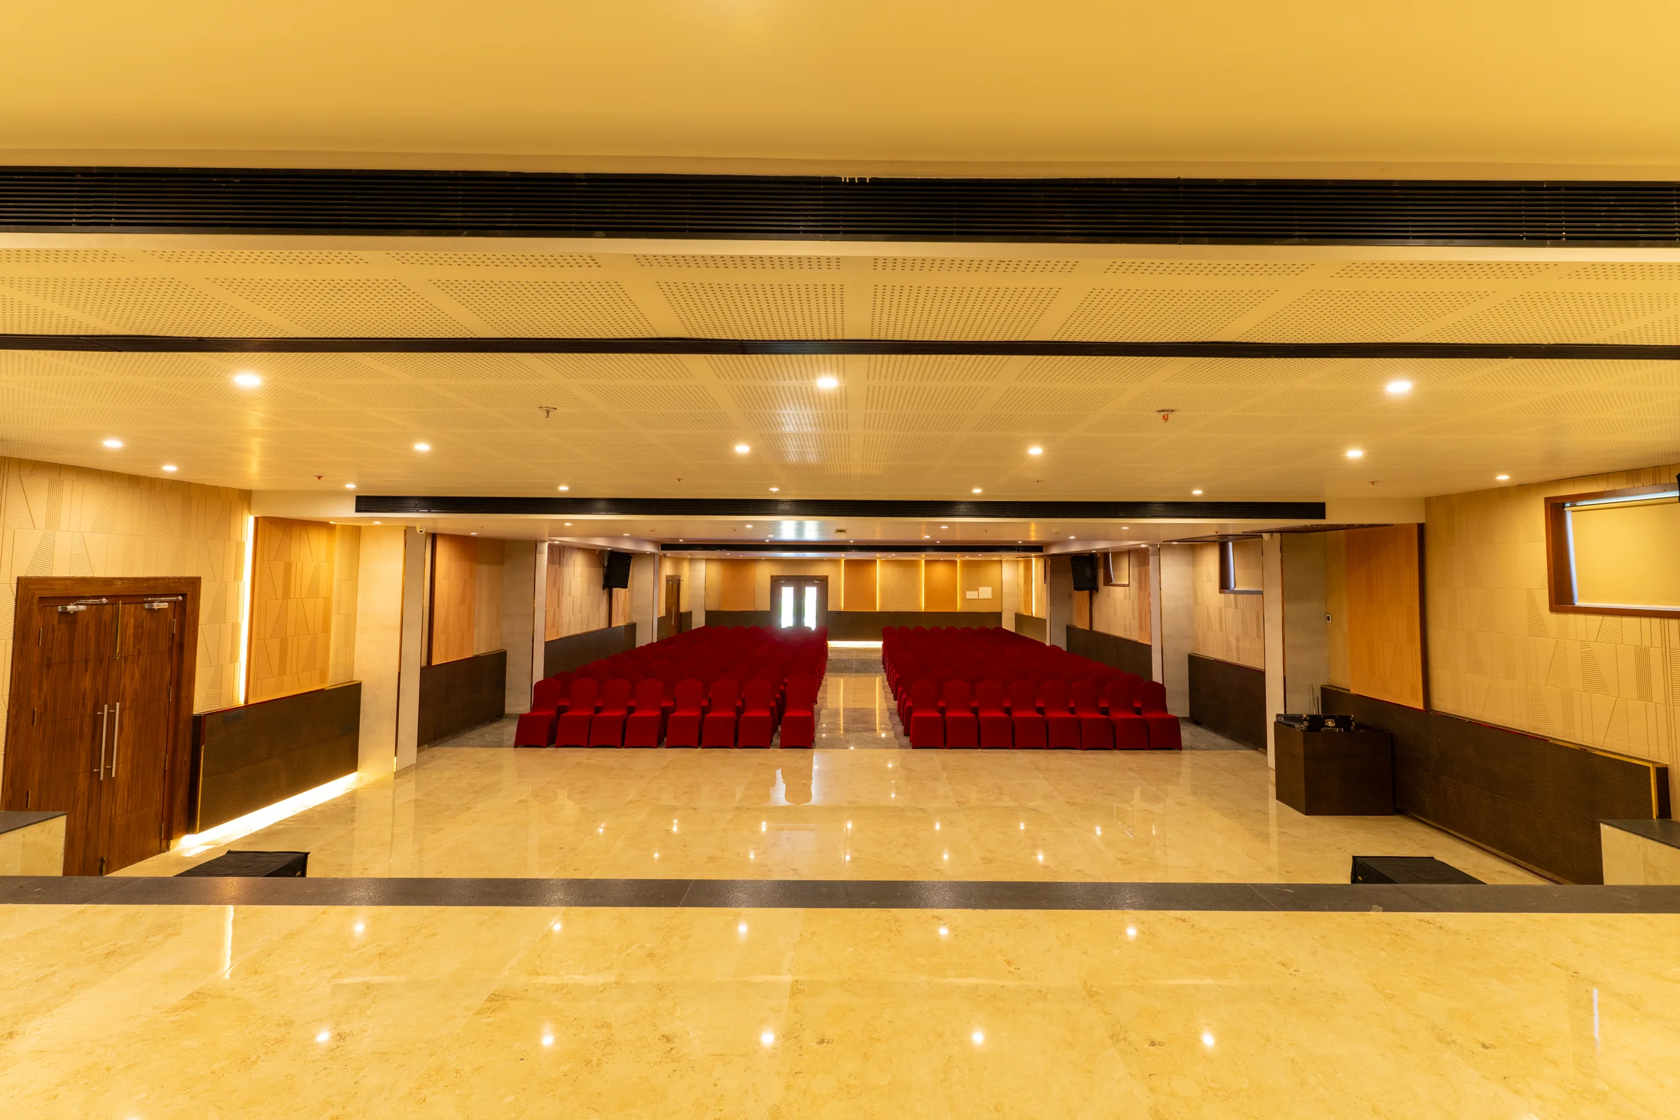
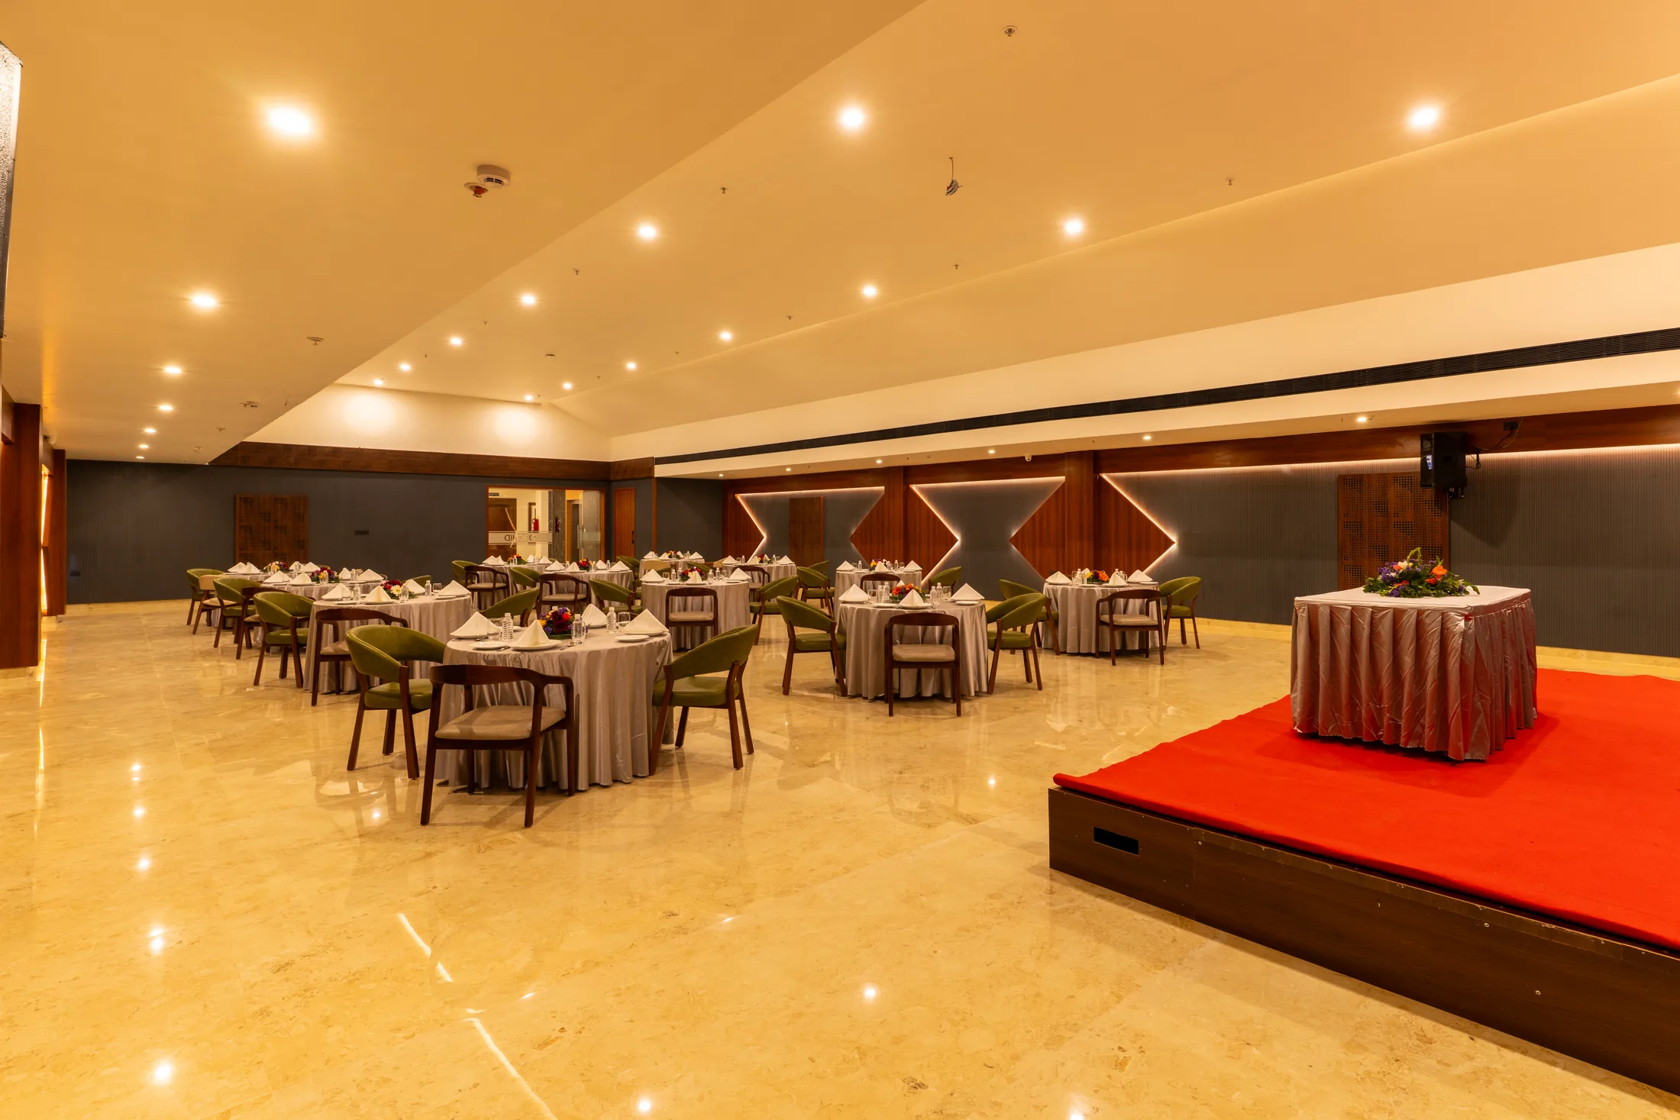
Choose a theatre or banquet layout for the main gathering, then move outdoors to the lawn for evening light. The resort team can help with capacity, seating style, and how dining fits around your timeline.
What to share when you enquire
Preferred dates, approximate guest count, indoor vs outdoor preference, and whether you need rooms for outstation guests. Menus, décor, and AV are confirmed directly with the team.
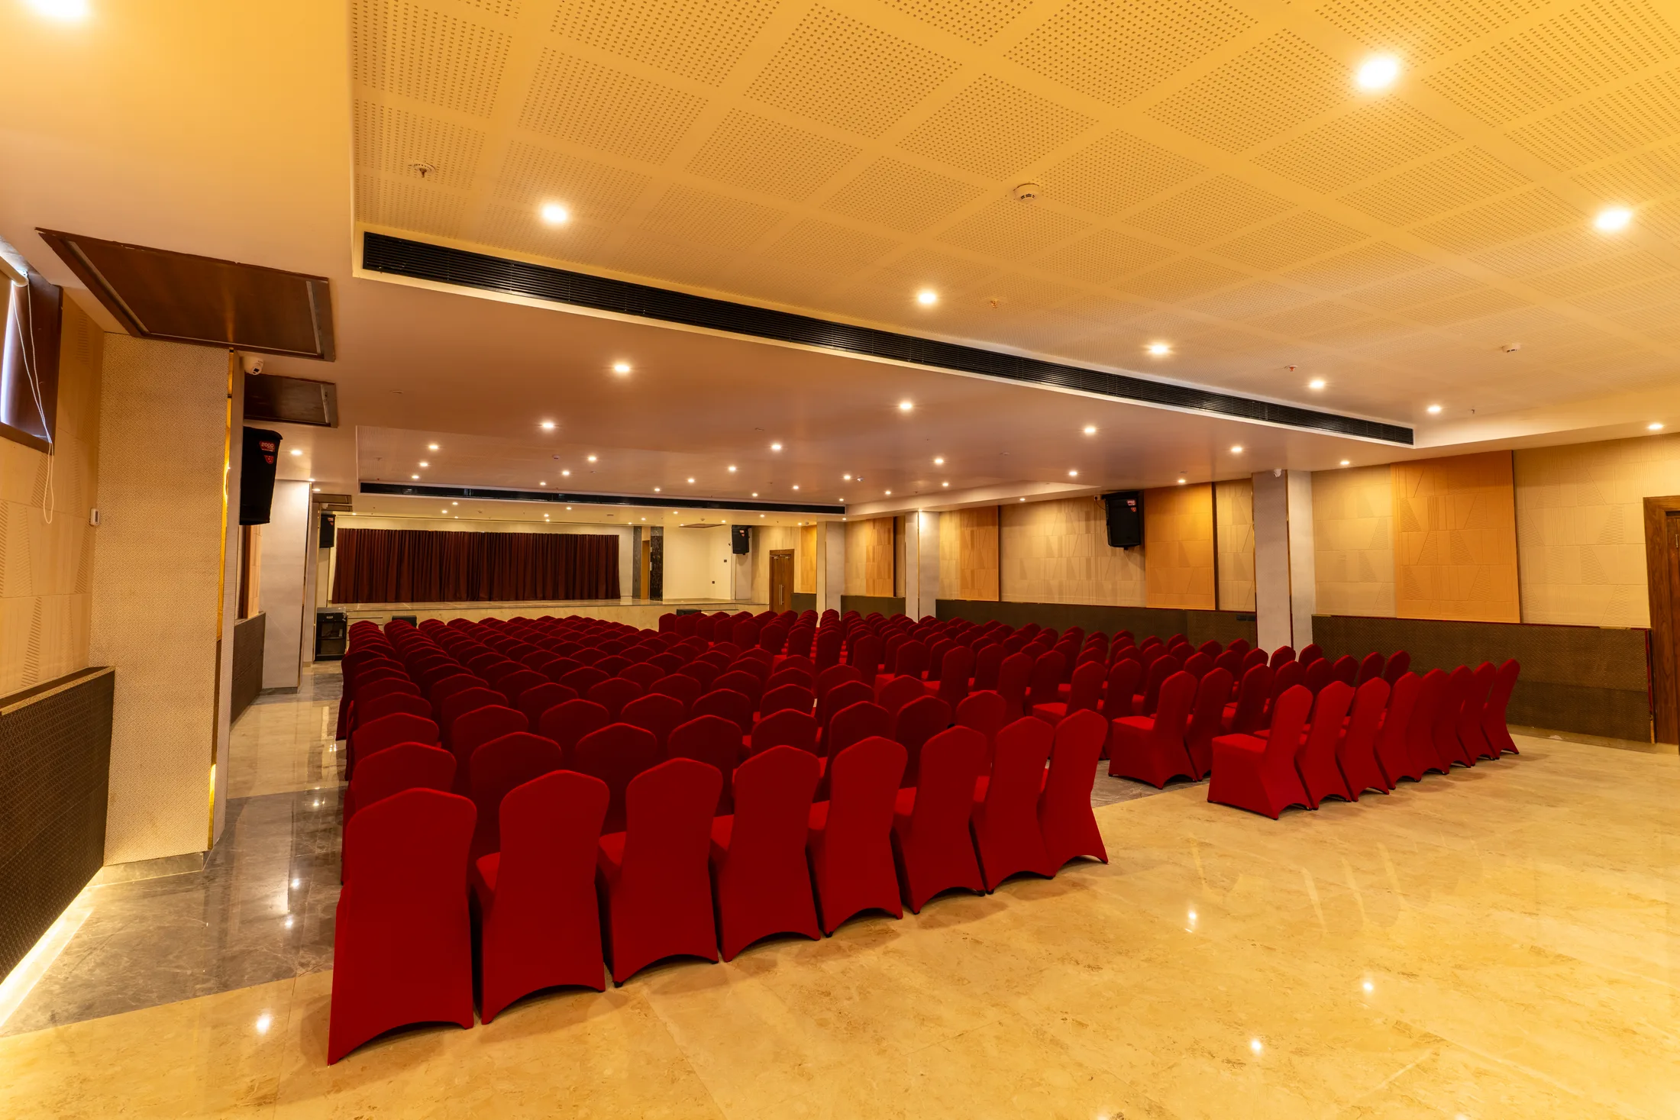
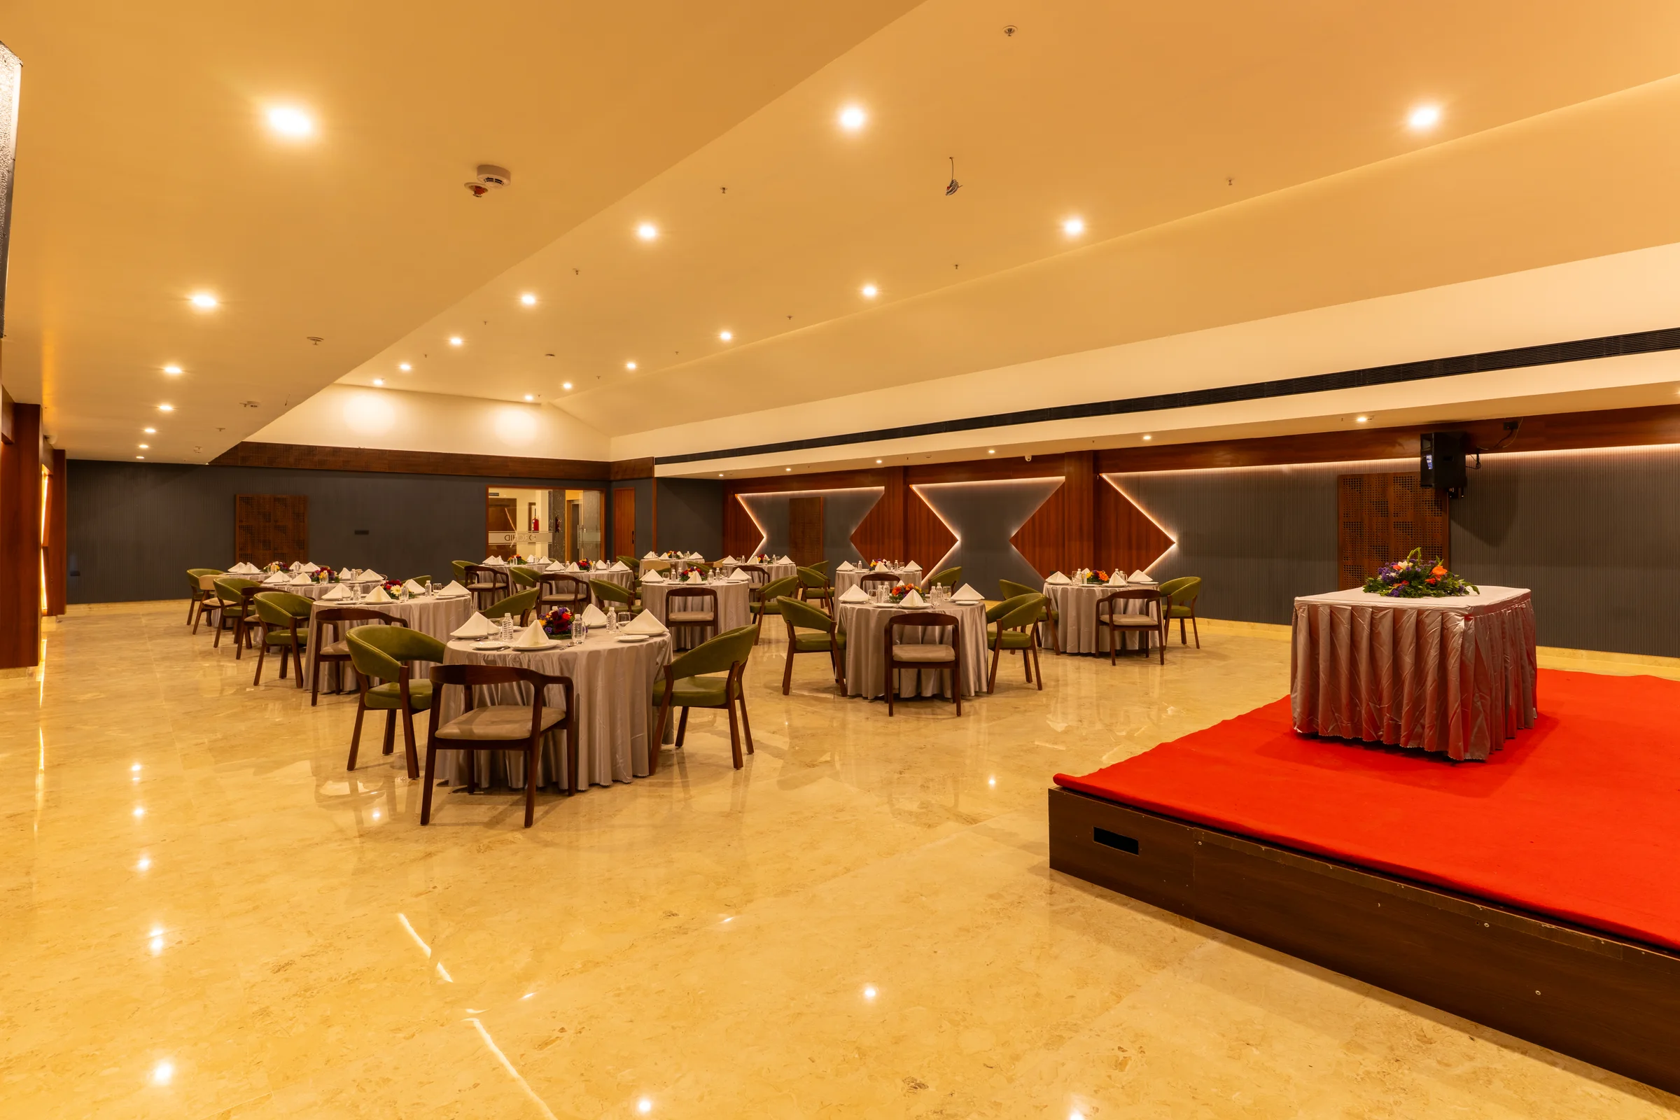
Grand Ball Room
4,524 sq.ft · social up to ~1,000 pax
Orchid Hall
2,574 sq.ft · social up to ~250 pax
Omkar Hall
5,600 sq.ft · social up to ~1,000 pax
Omkar Lawn
~40,000 sq.ft · social up to ~3,000 pax
Capacities and inclusions are confirmed with the resort team for your preferred dates.